

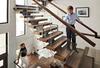
August in Naples has a particular energy: a welcome-back-to-town feeling, a fresh routine, a house suddenly full again.
And then, in true 80s-movie fashion, it happens: Honey, I Shrunk the Kids… except it’s your house that shrank while everyone was away for the summer.
One minute you’re unloading backpacks, school supplies, sports gear, and poster board. The next, you’re looking around and wondering whether someone moved the walls closer together.
Back-to-school season has a way of exposing what no longer works. The kids are bigger. Schedules are tighter. The “temporary” homework station is still parked in the dining room. If this feels familiar, the answer may not be moving. For many families, the better solution is home space optimization in Naples: adding the right kind of space through an ADU, a multigenerational addition, roof vertical expansion architecture, or a strategic interior reorganization.
Nearly 60 million Americans now live in multigenerational households: quadruple the number from the 1970s. In Southwest Florida, that shift is shaping the way families think about home.
The reasons are both practical and deeply personal. Parents want to age with dignity and remain close to family. Adult children may need a transitional landing place. Grandparents want to be present for ordinary life, not just holiday visits.
One of our recent clients said it best: "We don't want my mom in a facility, and we don't want her rattling around that big house in Connecticut alone. But we also don't want to live on top of each other."
That balance between closeness and independence is exactly where thoughtful multigenerational home design in Naples matters most.
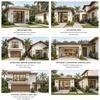
An Accessory Dwelling Unit, or ADU, is a fully functional, self-contained living space on your property. In practice, that means a separate entrance, a kitchen, a bathroom, a living space, and often one or two bedrooms.
In ADU Florida architecture, these spaces may take the form of a guest house, carriage house, pool house, or attached suite with independent access. The key distinction is not extra square footage alone: it is independence.
For Naples families, ADUs solve several needs at once:
The most effective solutions usually fall into three categories:
For families caring for parents, welcoming back adult children, or planning for long-term flexibility, an ADU or dedicated addition can create the right balance of privacy and connection. The best multigenerational home design in Naples gives each generation room to live independently while still feeling part of a cohesive property.
Sometimes the answer is not outward, but upward. Roof vertical expansion architecture can transform underused attic volume, raise low rooflines, or create a new upper level that adds bedrooms, study zones, or a private guest suite. For homes with limited lot flexibility, vertical expansion can unlock meaningful square footage without sacrificing outdoor living.
Not every family needs a separate structure. In some homes, the smartest move is a strategic reworking of what already exists. A formal dining room can become a study lounge. An oversized guest room can be reconfigured into two purposeful spaces. Built-in storage, flexible millwork, and better circulation can dramatically improve how a home functions day to day. This is where home space optimization in Naples often delivers the fastest, most elegant results.

Whether the solution is an ADU, a multigenerational addition, a raised roofline, or a refined interior replan, the goal is the same: create a home that supports real life more beautifully and more intelligently.
In Naples, every option should be evaluated through the lens of zoning, permitting, architectural consistency, resilience, and long-term livability. When done well, added space should feel fully integrated with the home: cohesive in materials, generous in light, and effortless in use.
If back-to-school season has revealed that your house no longer fits the way your family lives, it may be time to rethink the plan rather than leave the property you love.
Ready to explore ADU Florida architecture, multigenerational home design in Naples, roof vertical expansion architecture, or home space optimization in Naples?