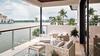


In our studio, we often speak about materials: concrete, glass, timber, and steel. These are the physical components we specify, source, and assemble to create a structure. But there is one material that is arguably more powerful than any man-made substance, yet it costs nothing to acquire: natural light.
Daylight is a "found" material. It is a gift from the environment that, when harnessed correctly, has the power to transform not just the aesthetics of a home but also the biological and psychological well-being of the people inside it. In Southwest Florida, where the sun is a constant companion, our job as architects is to move beyond simply "letting light in" and toward the intentional curation of illumination.
The 90% Reality: Why Light Matters Now Modern data suggests a staggering reality: humans now spend upwards of 80% to 90% of their lives indoors. This shift away from our evolutionary roots in the natural world has disconnected us from the cues our bodies need to function optimally.
Hlevel Architecture recently was part of a panel discussion organized by Wellness Design Group, and hosted by The Lighting Lofts, Naples which focused on this topic and brought together experts to examine how circadian rhythms and intentional lighting shape the experience of luxury residential design.

As we heard throughout that conversation, the scientific community has caught up with what architects have long felt intuitively. We now have concrete data supporting how light affects the human nervous system, our sleep-wake cycles, and our overall mental health. When we design a residence in Naples or elsewhere in Southwest Florida, we aren't just building a shelter; we are designing a life. If that life is spent predominantly indoors, the quality of that indoor environment becomes the primary driver of the inhabitant’s health.
Twenty years ago, a luxury home was defined by the cost of its marble or the sheer square footage of its floor plan. Today, the new definition of luxury is centered on quality of life, sustainability, and longevity. True luxury is having a space that supports your health, honors the planet, and provides a sanctuary for your nervous system. In this context, a home that manages light to foster wellness is the ultimate statement of refinement.
1. The Site Analysis
For a new construction project, we study the site’s location and solar orientation with clinical precision. We consider the solar latitude: the sun is higher in the summer and lower in the winter, and its angle dictates the thermal load on the building. We ask:
In our renovation and addition projects, we are often more restrained by existing rooflines and structural conditions. However, the principles remain the same. We identify where small interventions, such as adding a skylight, changing the glass type, or rethinking an interior finish, can bring light deeper into the floor plan and change the emotional weight of a room.
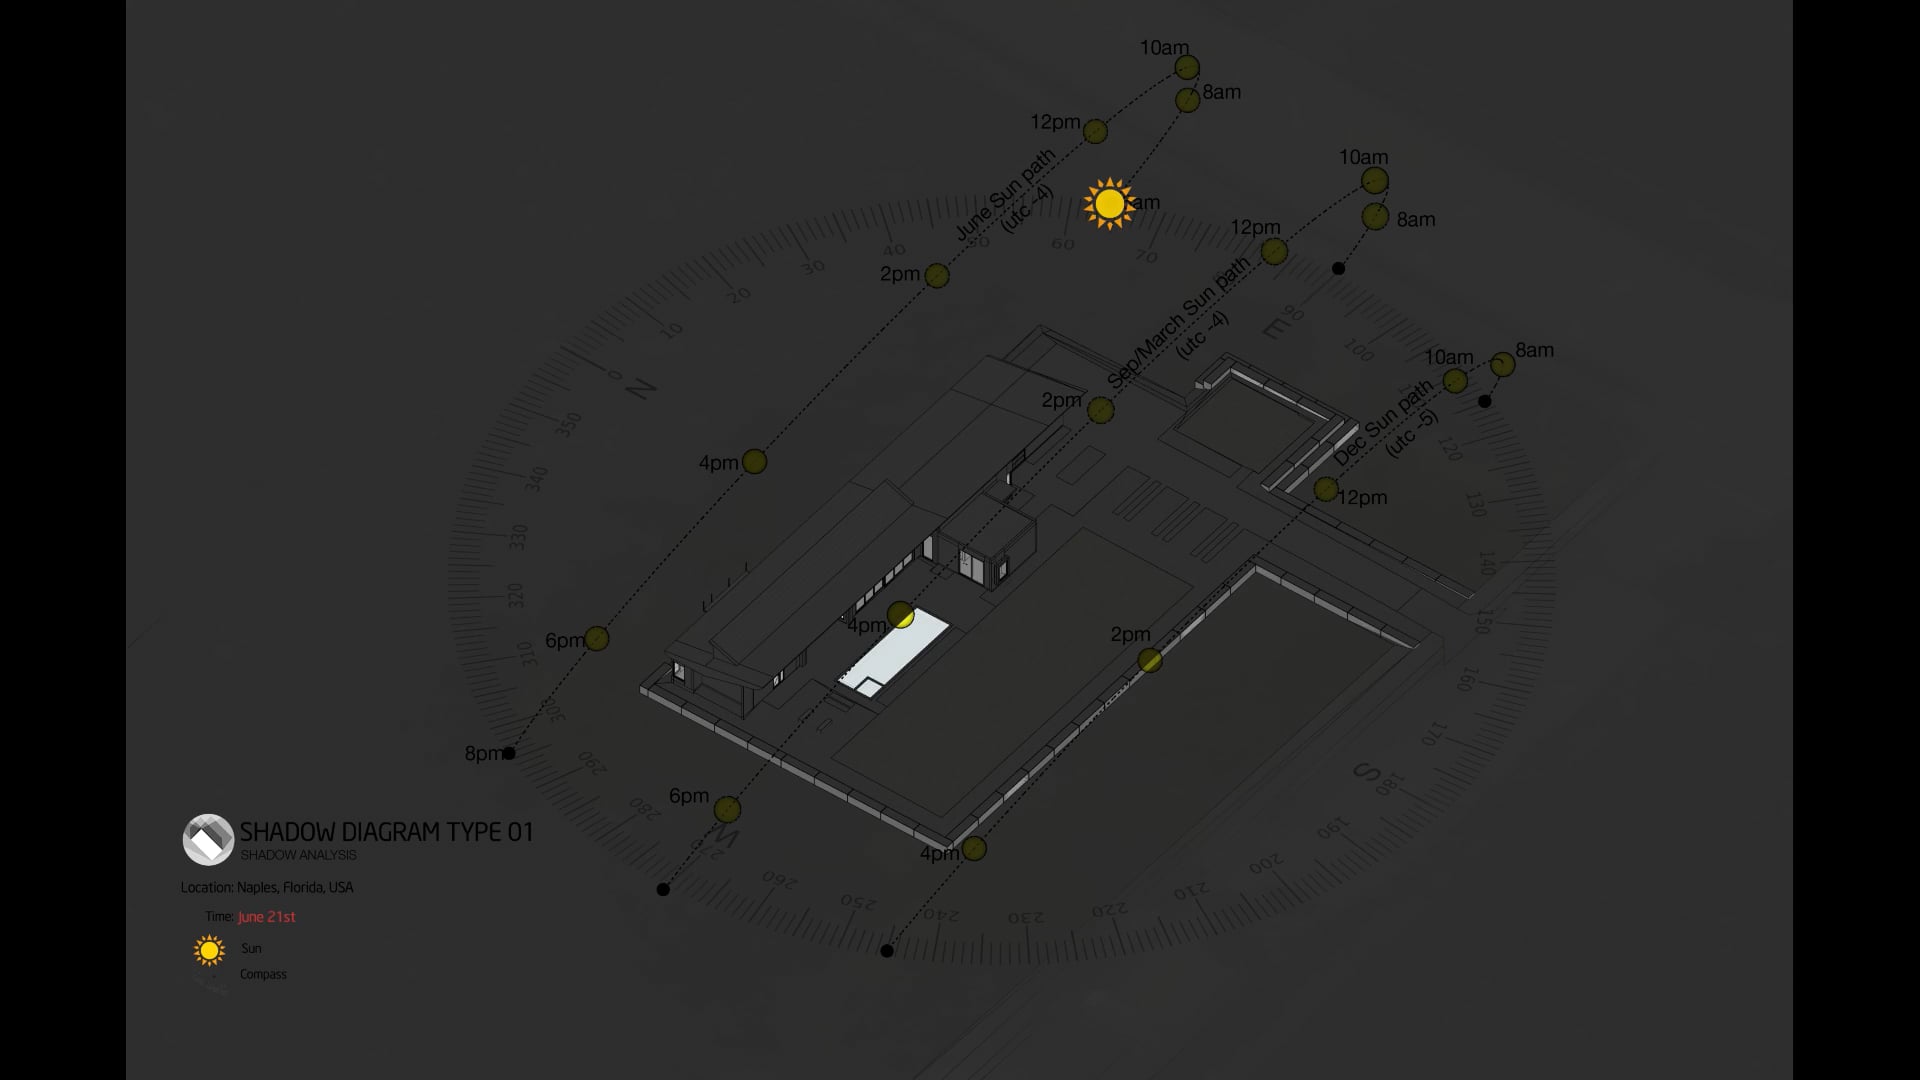
2. Shaping the Floor Plan Around the Sun
The site analysis dictates the programmatic layout. We position the main living spaces to take advantage of the best daylight and views, while bedrooms and workspaces are treated with a different logic.
Architecture must respond to how people actually live. We know that morning light in a kitchen or breakfast area is essential for resetting the internal clock. When exposed to morning light, our cortisol levels rise, helping us feel awake and energized, while melatonin levels decrease. Serotonin, the "feel-good" hormone associated with focus and mood, is also bolstered by daylight exposure. Conversely, bedrooms oriented toward the softer, north-east light can support a calmer evening wind-down, respecting the natural circadian rhythm. Just as important, the rhythm of light across walls, ceilings, and openings helps define space throughout the day, giving everyday routines a more intentional cadence.
Biophilic Design: The Story of the Sunset
Biophilic design is the practice of connecting people with nature through the built environment. It is not merely poetic; it is restorative. Research shows that witnessing the subtle changes in light, the movement of trees, and the shift of the seasons can significantly aid in stress recovery.
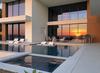
We recently designed a home for a local heart surgeon who works in an exceptionally high-stress environment. The site was chosen specifically for its western views toward the water. We oriented the home to capture the sunsets every single evening. For our client, those twenty minutes of shifting orange and purple light are not just a "view": they are a clinical necessity for decompression and recharging.
Even in spaces without a sweeping waterfront view, we can create these connections. A shower with a skylight to capture the morning sun or a bathtub overlooking a private garden wall gives the eye a place to rest. It connects the interior to the passing of the day, making the home feel alive.
The Florida Paradox: Control and Filter
In Southwest Florida, we face a unique challenge: the "Florida Paradox." While we have an abundance of light, more glass is not always better. In our hot, humid climate, large windows can lead to excessive heat gain and debilitating glare.
The answer is not to retreat into dark, windowless rooms, but to control the light through architectural strategy. We utilize:
This is where intentional shadow becomes as important as light itself. A pergola, overhang, or recessed opening can create a measured pattern of shade that cools the space, protects the interior, and gives the architecture visual rhythm.

The Human Level: Finishes and Interior Coordination
The way light "feels" in a room is shaped by the materials it hits. This is where architecture meets interior design. A polished floor or a bright white wall reflects light differently than a textured, matte surface. Just as importantly, shadow gives those materials depth, allowing the room to read with more clarity and rhythm as the day progresses.
Thoughtfully selected materials, with the right tone and reflectivity, can soften harsh Florida daylight, creating a calmer atmosphere. We work closely with lighting designers to ensure that artificial light supplements natural light rather than fighting against it. Automated, daylight-responsive shading can adjust as the sun moves, ensuring that the transition from day to night is seamless and supportive of the inhabitants' activities.
Beyond the Code: Resilience as the New Standard
At Hlevel Architecture, we view building codes as the baseline, not the goal. The 2023 Florida Building Code includes mandatory requirements for energy conservation and lighting controls (Section C405.2), focusing on reducing energy consumption.
While energy efficiency is vital for sustainability, "Wellness Design" asks a more human question:
Does this space feel good?
We use the code as a starting point for resilience. In Florida, we are designing for hurricane risks and high energy demands, but we refuse to sacrifice the human experience. A room should support focus during the day and calm during the night. It should be responsible to the environment and deeply human in its execution.
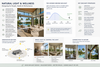
We’ve put together this quick-reference guide on how daylight design impacts your health and well-being. Feel free to save or download this "cheat sheet" to help you plan your next home project.
Conclusion: A Living Architecture
The future of luxury residential design in Southwest Florida is not found in the ornamentation of the past. It is found in the "Architecture of Light."
By prioritizing wellness, we move toward a higher standard of living: one where our homes actively support our health, our routines, and our connection to the world around us. A beautiful home is a starting point; a home that heals is the ultimate goal.
Questions? Contact us and we are happy to continue the conversation.
A big Thank You also to JKM Lighting Design, PBS Contractors and Design&Decor Magazin for sponsoring the Lighting Panel Event.